BACKYARD SPACES | PROPERTY-SPECIFIC FEASIBILITY
Backyard Studio & ADU Feasibility in DFW
Make Room for What Comes Next
A separate space to focus, train, create or welcome guests can change the way you use your property — but the smartest first step is finding out what is allowed.
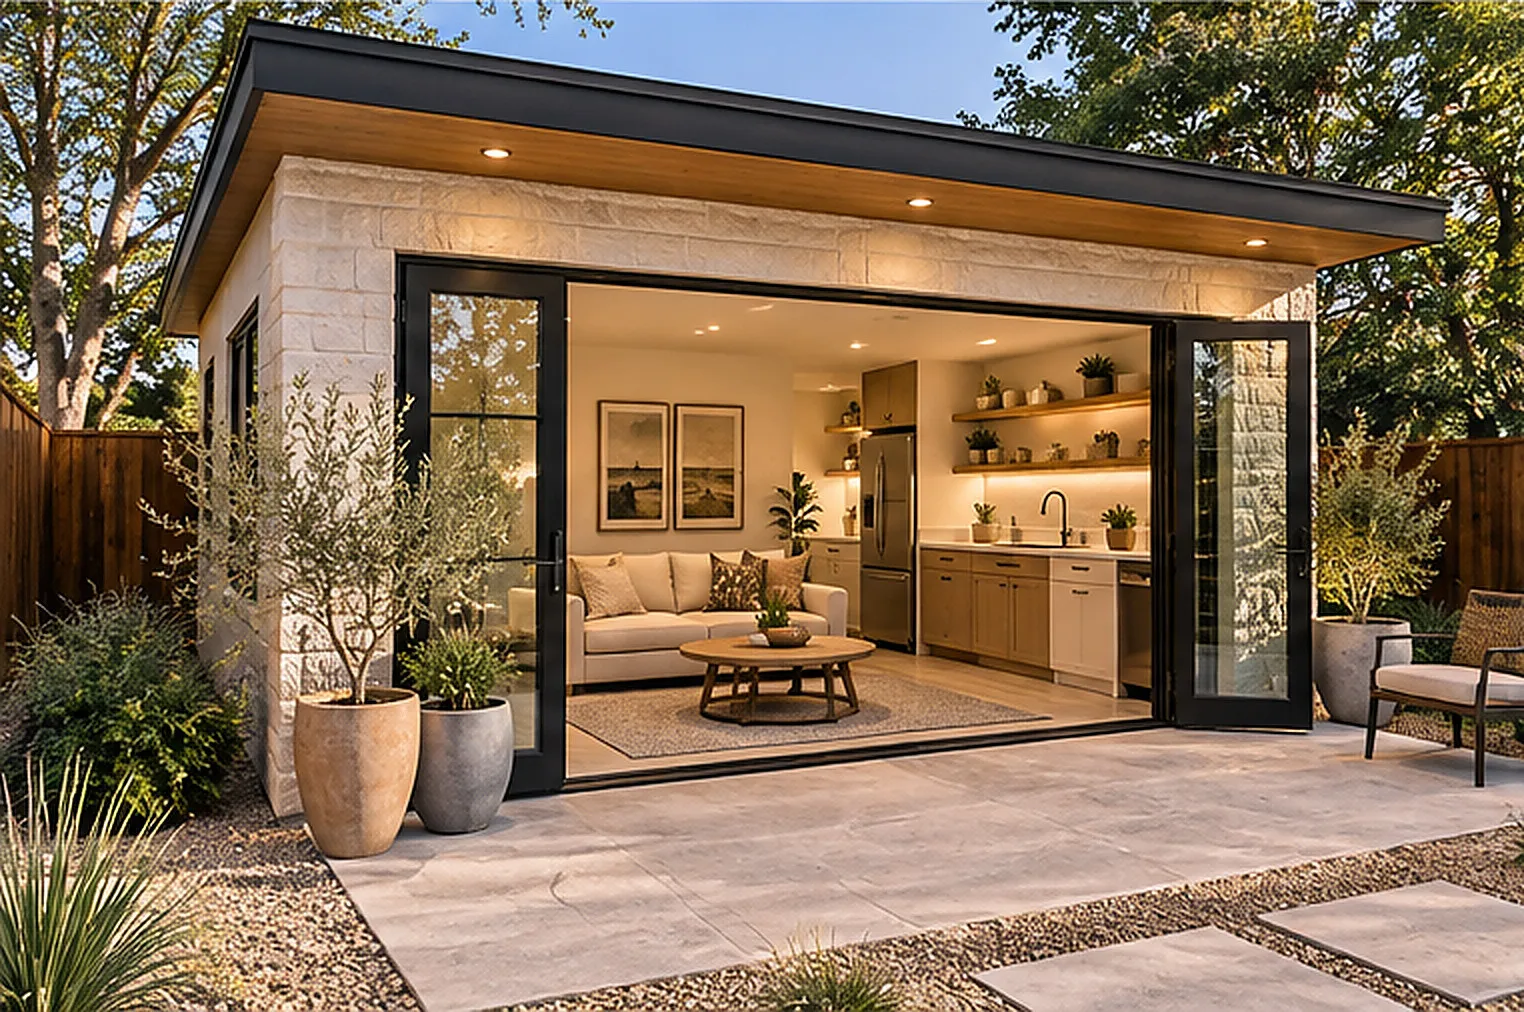
A separate backyard space can be appealing for a home office, creative studio, workout room or potential guest use. But the first question is not which floor plan you love. It is what the property and local rules allow. A detached studio, habitable accessory structure and independently occupied dwelling may be treated differently under local regulations.
Studio, Gym or Dwelling? They Aren't the Same Thing.
A detached backyard office or gym and a legal dwelling unit may be treated differently under zoning and building rules. Plumbing, cooking facilities, sleeping use, setbacks, access, parking, utilities, fire separation and occupancy rules can change what is permitted. We do not use ADU as a blanket promise that every city or lot allows an independent dwelling.
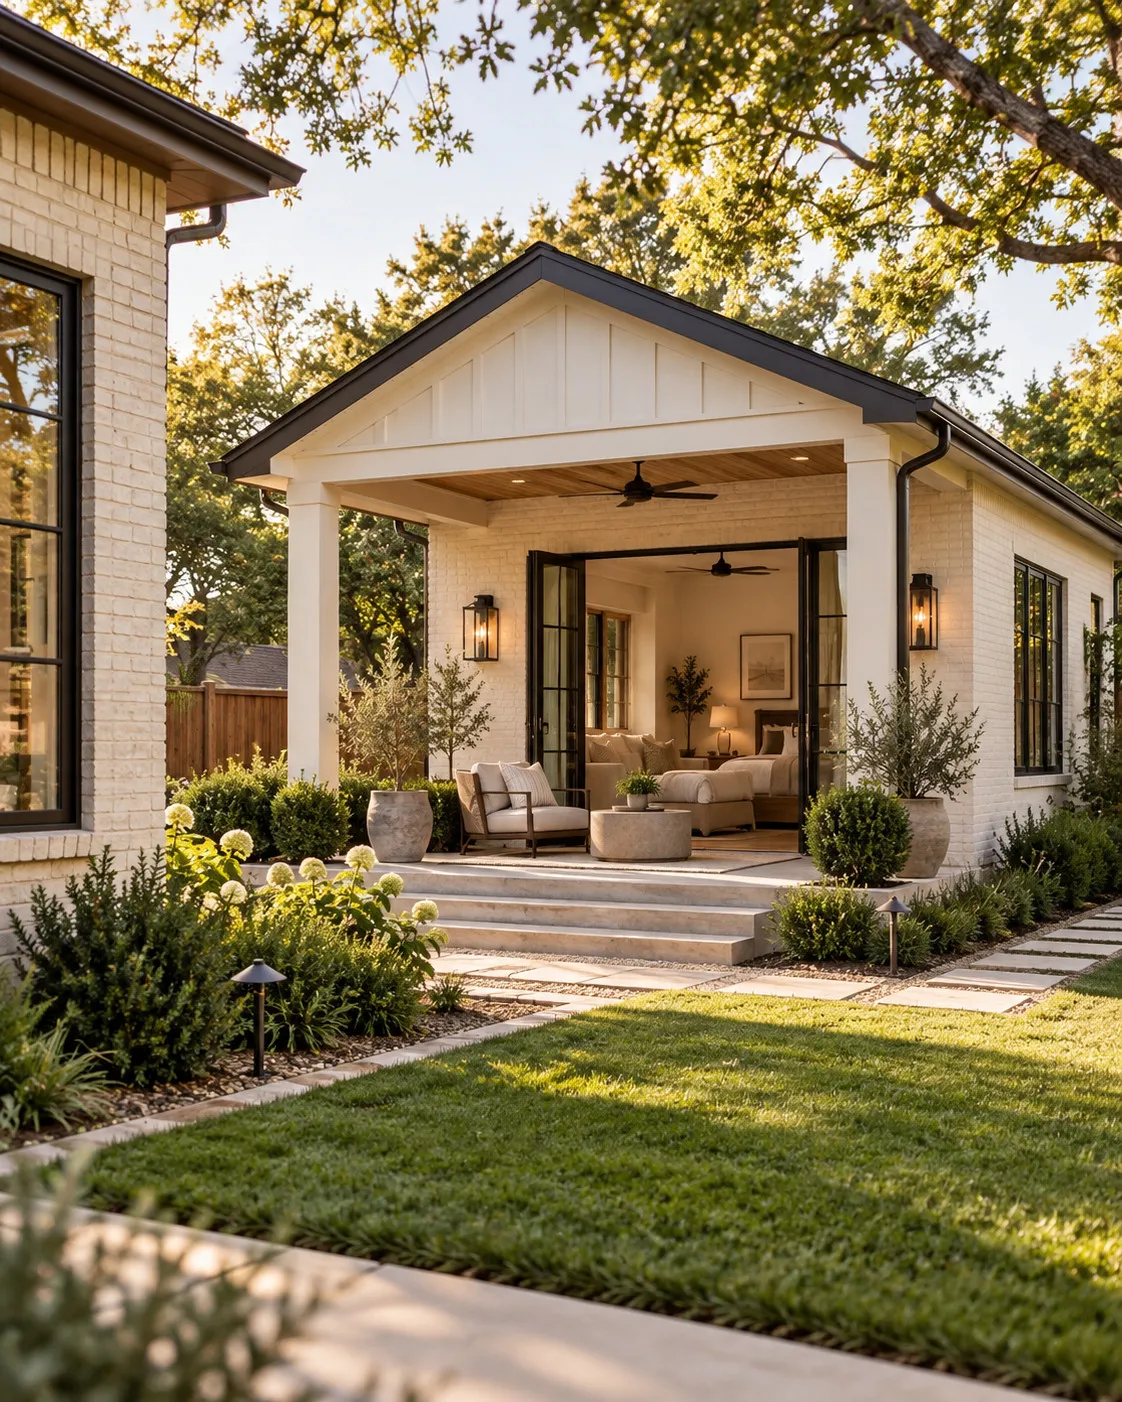
Let's Make Room for Living.
Start With the Property.
Before choosing an inspiring image, we need to review the lot and the specific jurisdiction. The design must respond to the existing house, drainage, tree constraints, easements, access and any association rules. If the concept is feasible, we outline the relevant design and professional-review steps.
A Space Worth Using Every Day.
For a gym we consider air conditioning, equipment clearance and resilient flooring. For an office: network connectivity, glare control, sound and comfort. For a guest space: privacy, bathroom proximity, safe access and the legal use allowed on the property. Every concept begins with the real function.
Clarify the Intended Use.
Will the space be used for work, exercise, occasional guests or as an independent residence? The answer affects utility planning, safety, accessibility, sanitation, code and occupancy questions. A photo of a guest-house concept does not prove that use is legal on a particular lot.
Start With a Feasibility Checklist.
Before developing detailed drawings, gather the property survey or site plan, identify easements and setbacks, review HOA restrictions where applicable, confirm jurisdiction and ask the local building/zoning department about structure type, height, utilities, occupancy and permits. If the response is unclear, get written clarification from the relevant authority or professional before making promises.
Attached Addition or Detached Studio?
An attached space is often more integrated into the home, while a detached structure can offer separation. Each brings tradeoffs involving access, foundations, heating/cooling, rainwater handling, electrical service and construction logistics. Compare the actual use case—not only the appearance.
If the space needs to stay connected to daily family life, compare with an attached home addition, and read home addition or backyard studio? for a practical comparison.
Keep Planning
What Happens Next?
We begin with a conversation, then determine whether a paid feasibility and concept phase makes sense. Any drawings, engineering, permit support or construction are separately defined. If local rules do not allow the preferred use, we discuss other space-planning options rather than forcing a promise.
Questions homeowners ask
Are backyard ADUs legal in every DFW city?+
No. Rules vary by city, zoning and property; confirm with the authority having jurisdiction before proceeding.
Can I build a detached gym without a permit?+
Do not assume so. Requirements depend on size, utilities, foundation and local rules.
Does an ADU always increase resale value?+
No investment or property-value outcome is guaranteed. Owners should assess usability, legal status and cost with qualified advisers.