ROOM ADDITIONS & HOME EXPANSIONS | DALLAS–FORT WORTH
Home Additions for Dallas–Fort Worth Homes
A Little More Room for the Life You Live
Maybe the house still feels like home — it just needs one more space. Let's explore how a thoughtful addition could make it work better.
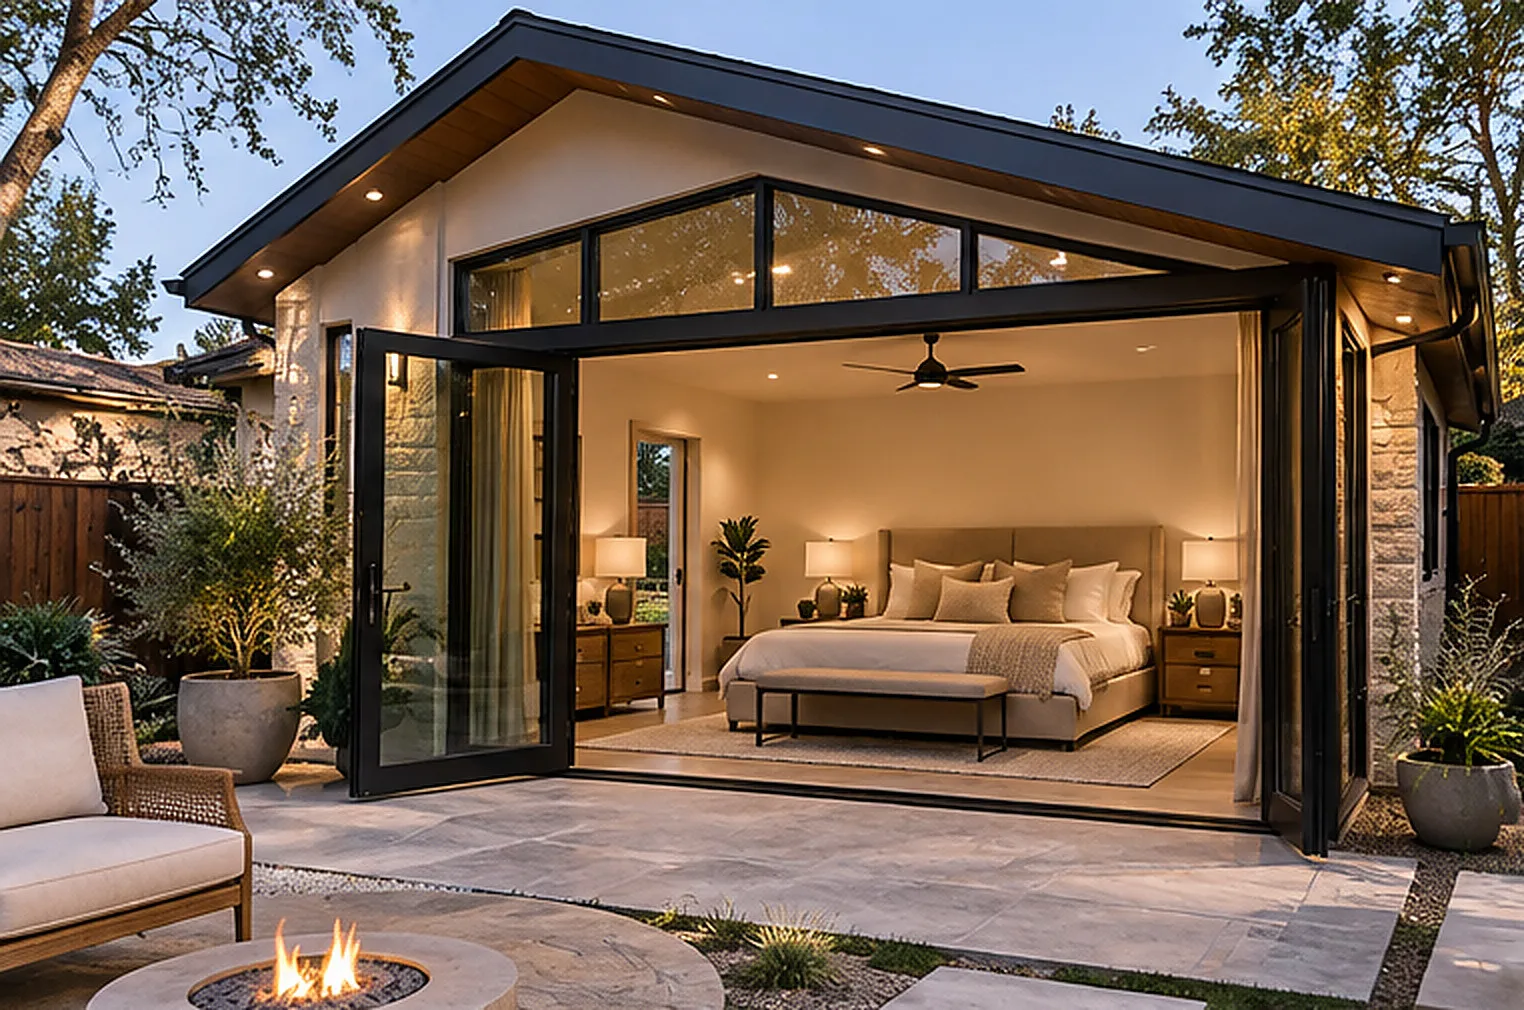
Sometimes the best solution is not another renovation inside the same footprint. A growing family may need a bedroom, a quiet office or a dedicated workout space. Before drawing a new room, we compare whether existing square footage can be repurposed and what an addition would mean for the structure, yard, access and household budget.
Grow With the Home You Already Love.
Another bedroom for a changing family. A home office with a door you can close. A personal fitness space that makes a routine easier to keep. An extra family room where everyone can gather. The strongest additions start with the life you want to make room for — and an honest look at the house you have today.
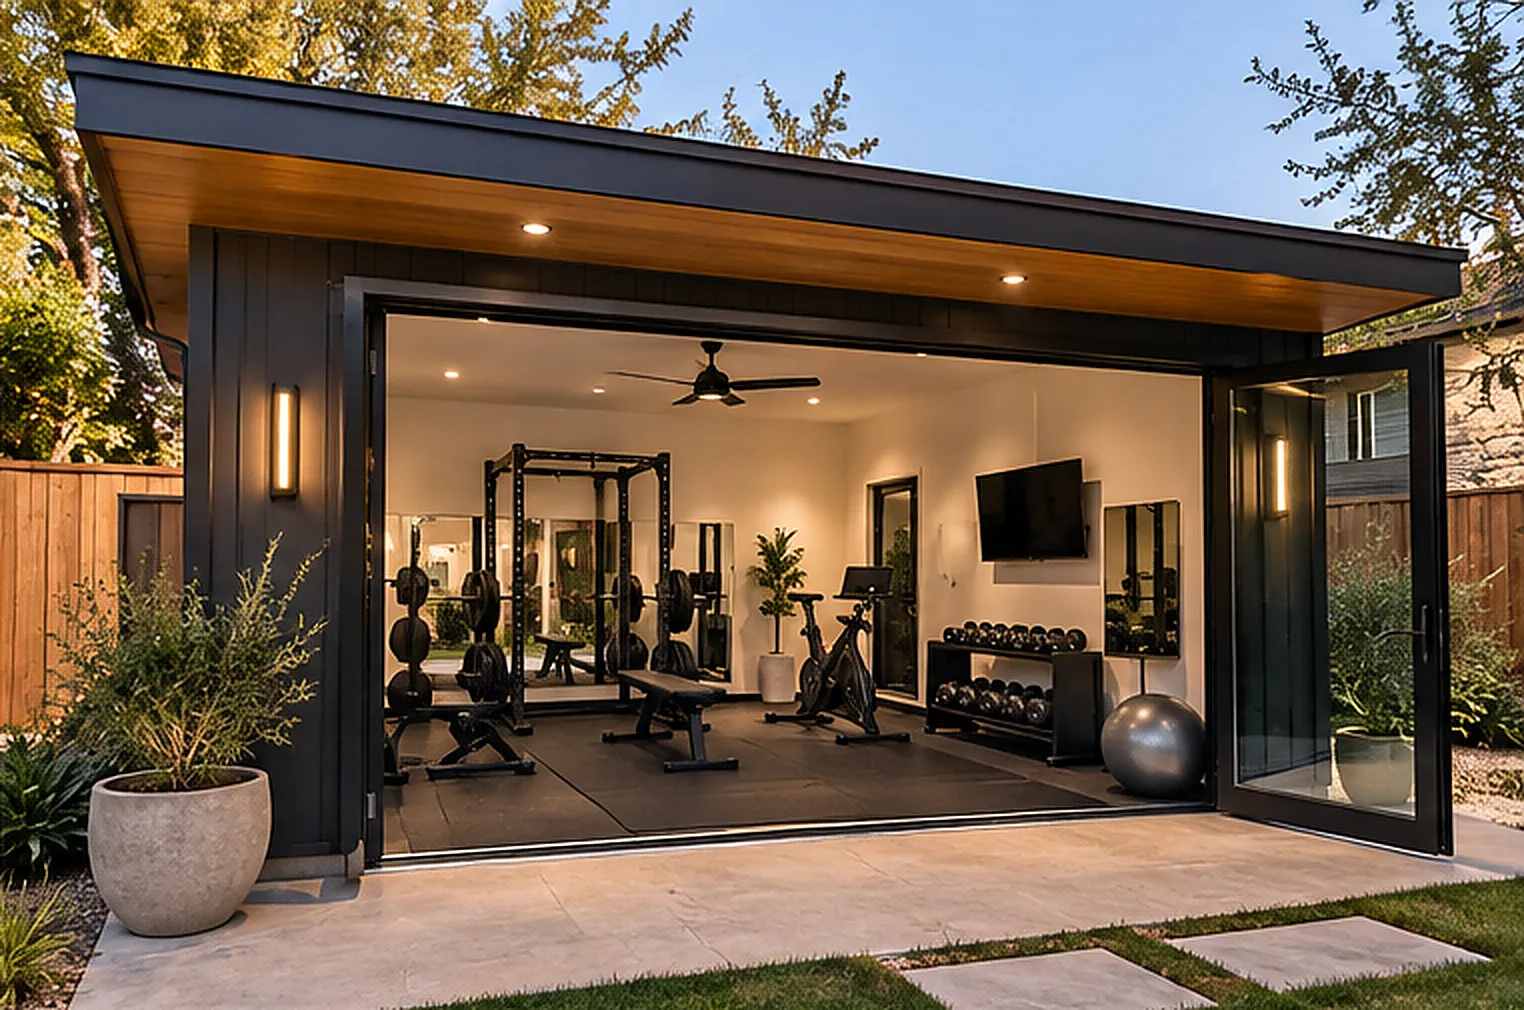
Let's Make Room for Living.
What Could Your Extra Space Become?
Bedroom & Guest Suite
A practical new bedroom or guest suite starts with privacy, access, storage, natural light and the way it connects to the rest of the house. If a bathroom is being considered, we evaluate plumbing, ventilation and what the layout will actually allow.
Home Gym
A gym needs more than pretty equipment. We consider floor protection, ventilation, sound, electrical needs, ceiling height, storage and how the room will be used before drawing a plan.
Home Office & Creative Room
A dedicated workspace can make the whole house calmer. Think about sound separation, glare, task lighting, outlets, data, built-ins and a space that still feels part of the home.
Family Room
An everyday living addition needs comfortable circulation, views, sufficient outlets, smart lighting and a natural transition to existing rooms. We aim for a space that looks as though it belongs.
The Best Addition Doesn't Look Added On.
We study rooflines, brick and siding finishes, window proportions, floor transitions, ceiling heights and the balance of the exterior. A room addition should complement your home's character, not fight it. In Dallas–Fort Worth, we also account for drainage, foundation conditions and heat exposure when discussing feasibility.
The Questions to Answer Before We Design.
Is there enough space on the lot? Are there setbacks, easements or HOA restrictions? What happens where the new roof meets the old? Are utilities able to support the new use? What construction method is appropriate for the site? Which design and engineering approvals are needed? These are project-specific questions. We do not promise a room addition can be built from photos alone.
How an Addition Moves Forward.
After an introductory conversation, we review your goals and available information. If appropriate, we discuss a paid concept and feasibility phase with written deliverables. Plans and permits, engineering and licensed trade work are addressed where required. Only once the scope and conditions are properly assessed do we move to a separate construction proposal.
Closing
Let's Make Space for What's Next.' CTA: 'Discuss Your Addition
Picture mapping
ADU/room addition concepts below; do NOT show a detached ADU as proof of an attached home addition. Prefer a separate room-addition concept or an accurate caption 'Illustrative detached backyard studio concept.'
Questions homeowners ask
Can you add a bedroom to the back of our home?+
Possibly. We first review the lot, access, structure, roof connection, utilities, local rules and design goals.
Can an attached addition be a gym?+
Often a gym is a good functional use, but equipment loads, flooring, ventilation, cooling and sound should inform the layout.
Can you match the existing brick and roof?+
We plan for the closest practical architectural match; exact matches depend on material availability, age and existing conditions.
Do I need permits or engineering?+
Many structural additions need design review, permits and inspections. Requirements depend on the city and the specific work.
Can we stay home during construction?+
Sometimes. It depends on tie-ins, dust, noise, safety and access; we discuss practical arrangements for each scope.
Is the first phone conversation free?+
The initial project-fit conversation is complimentary. Detailed plans and custom design deliverables are scoped and priced separately when needed.
How can I tell whether my lot allows an addition?+
Begin with property information, applicable setbacks and easements, then verify with the municipality and qualified professionals.
Could a garage conversion be simpler?+
It may solve a need, but may involve parking, insulation, fire separation, code and permitting questions. It should not be presented as universally easier or cheaper.
When is a design agreement useful?+
When layout coordination, drawings, engineering or selections need a defined professional scope, discuss deliverables and fee before authorizing it.
Define What the Room Must Do
A home office and a fitness room have different priorities. Offices need dependable lighting, outlets, privacy and sound control. Workout spaces may need appropriate flooring, clearances, ventilation and equipment-specific planning. A new bedroom may involve egress, heating/cooling, bathroom access and layout considerations. Describe the intended use before choosing the square footage.
The Construction Questions Come Early
An attached addition may change foundations, framing, existing roofs, drainage, envelope performance, utilities and access. Preliminary feasibility includes property setbacks, easements, the existing home's condition and municipal requirements. Structural and design professionals should be involved where needed; no proposed layout is guaranteed permissible before review.
Compare Three Paths
Adapt existing space when the available floor area and systems can reasonably meet the need. Build an attached room when continuity with the home matters and the lot and structure allow it. Explore a detached backyard studio when separation is important, while treating zoning, utilities and potential occupancy as separate questions.
Read attached addition or backyard studio? for a side-by-side comparison, or review backyard studio feasibility for the detached option.