Thoughtful Remodeling for Frisco Homes
Beautiful Changes for Frisco Homes
Sometimes a house has enough square footage but the rooms aren't working as well as they could. Better kitchen storage, a bathroom with calmer finishes or a more usable covered patio may make everyday routines feel easier.
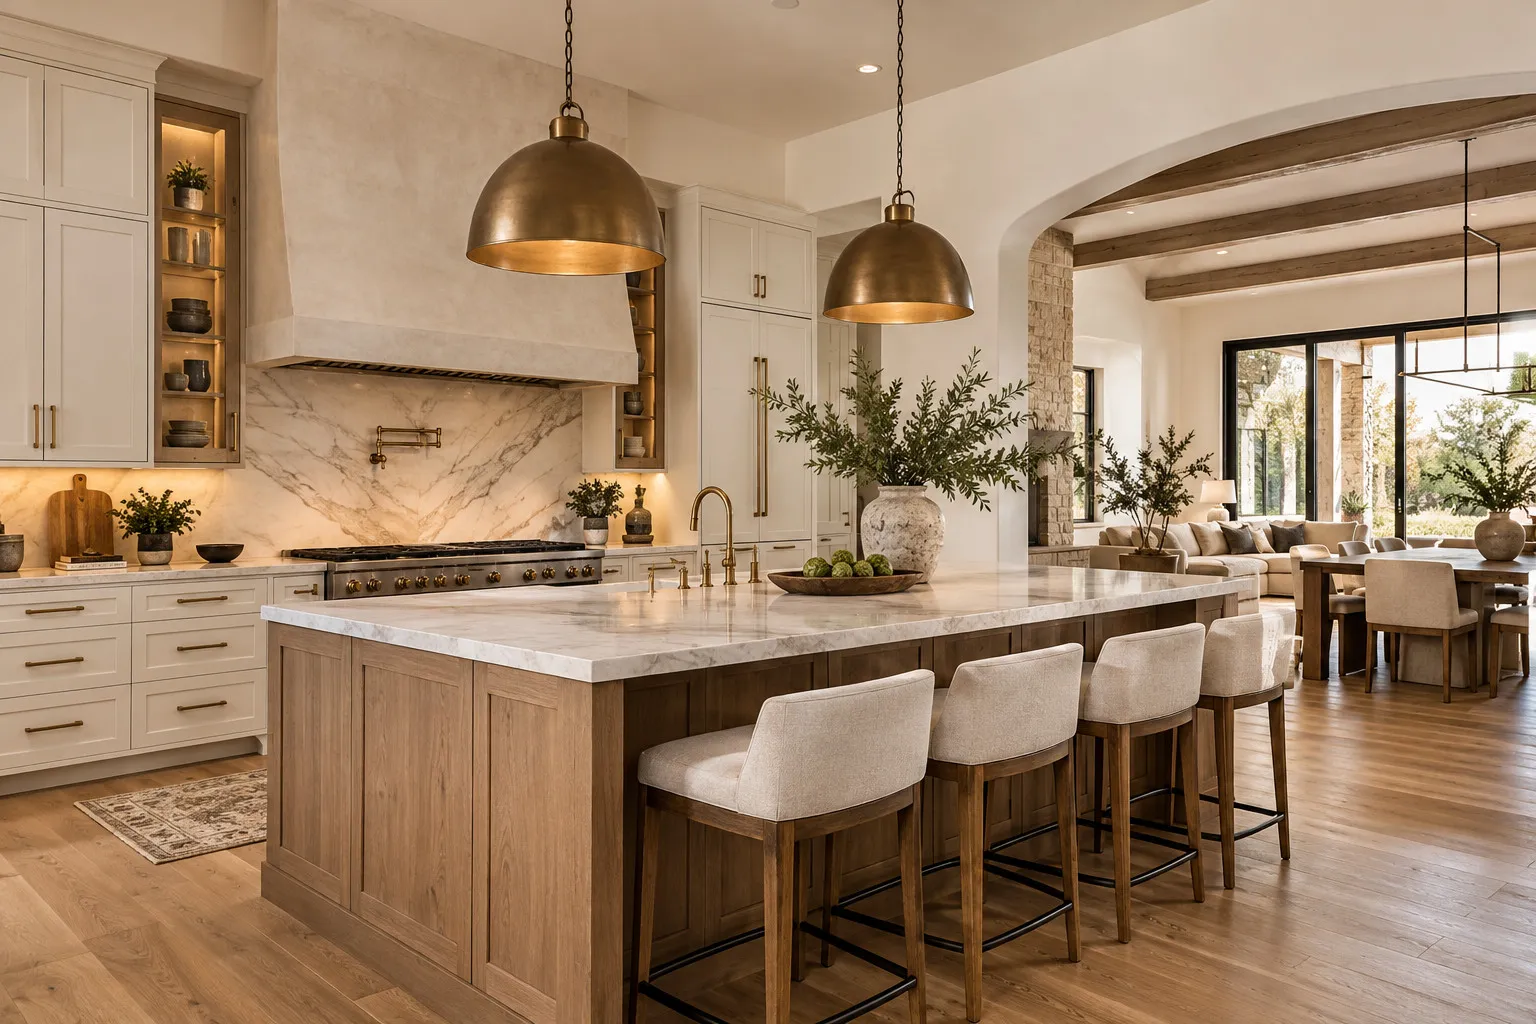
A Frisco home can have generous square footage and still have rooms that do not support the way a family lives. Perhaps the pantry is far from where groceries enter, the bathroom needs better storage or the backyard lacks useful shade. We start by identifying the friction points rather than assuming the solution must be the largest possible project.
Thoughtful Upgrades Before Bigger Changes.
We consider whether an existing layout can be improved through selected upgrades before recommending a full redesign. When more space is needed, we review how a new room might affect the house, yard and structural systems.
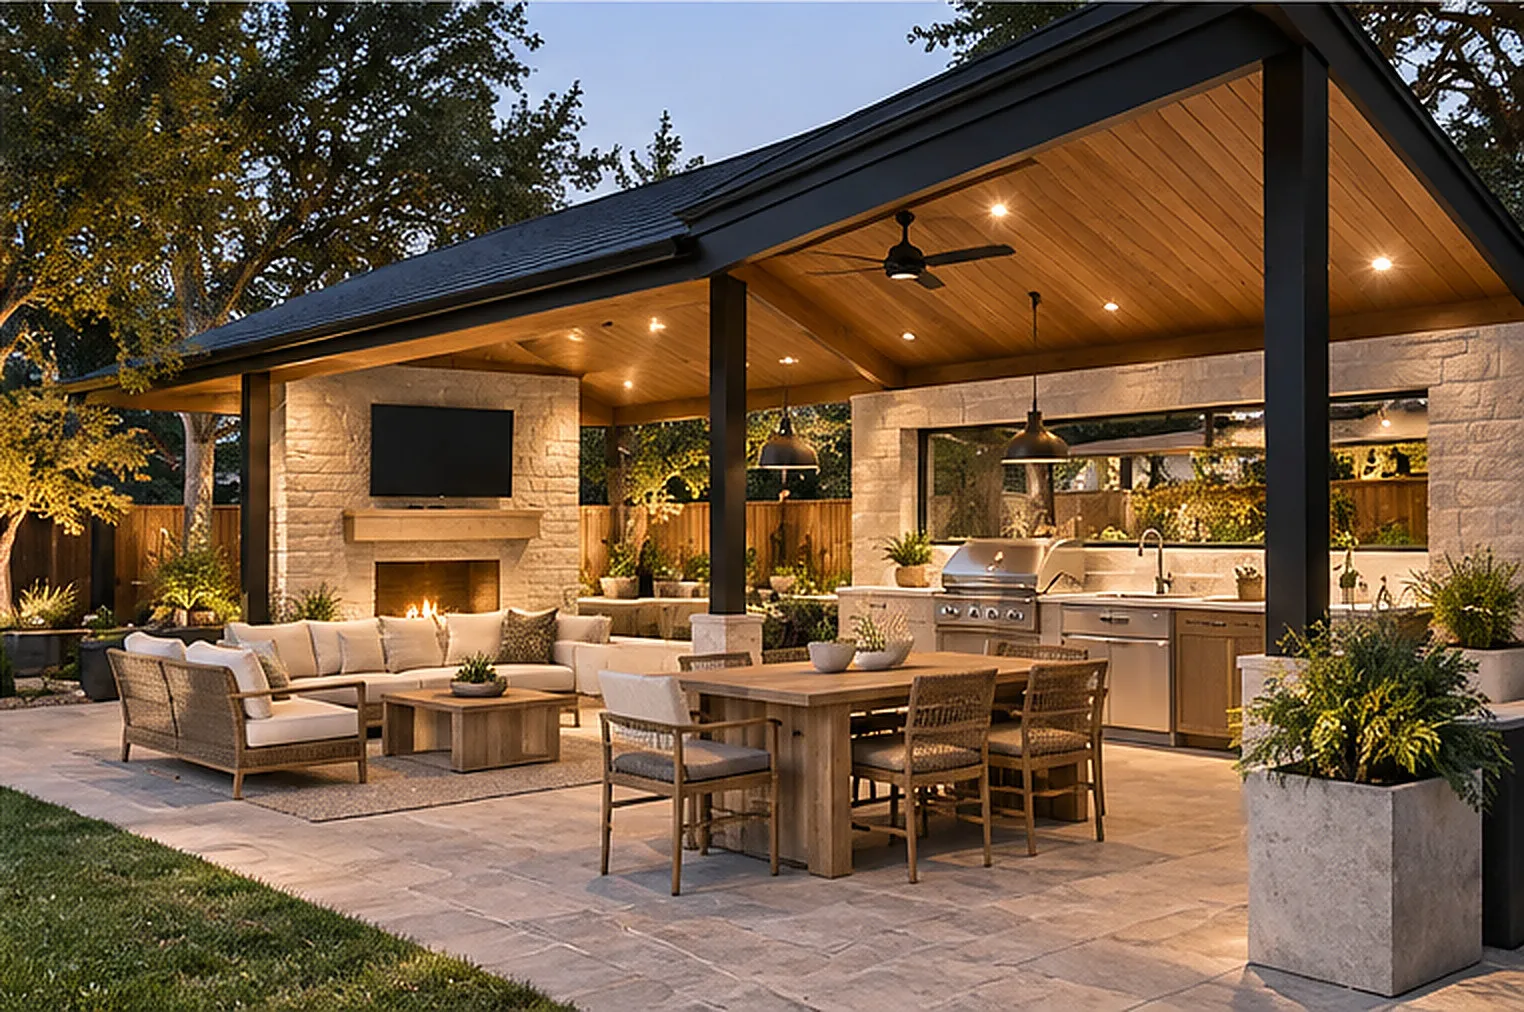
Let's Make Room for Living.
Design for the Household, Not a Floor-Plan Trend
A kitchen improvement might focus on drawer storage, durable surfaces or a more comfortable gathering area. A bathroom might benefit from a shower with lower-maintenance details and better lighting. An addition or backyard studio deserves more extensive feasibility work, especially when structure, utilities and site constraints are involved. We compare possibilities before asking homeowners to invest in finalized design.
Check Frisco Permitting Before Finalizing Plans
Frisco's Building Inspections Division publishes residential permitting and alteration resources. The city directs building permit applications through its online system and advises contacting the department if it is unclear whether a permit is needed. Alterations, additions and certain outdoor improvements can require different documentation. The city also notes that some subdivisions require HOA review; confirm the property's particular rules and current municipal guidance.
Official city resources
- City of Frisco — Building Inspections (official site, opens in a new tab)
- City of Frisco — Residential Permits (official site, opens in a new tab)
- City of Frisco — Residential Alterations/Additions Submittal Requirements (PDF) (official site, opens in a new tab)
Requirements change. Always confirm current rules for your address and scope with the city.
Start With a Feasible Brief
Share photos of the current space and a few examples of what you like. More important, explain what is not working: family traffic, storage, comfort, shade or privacy. For any project adding built area, obtain a survey if available and identify what the intended room must do. The next step is confirming a realistic scope for the home and property.
If the real need is more room, explore extra bedroom, office or gym additions. Before you compare proposals, review seven questions to ask before hiring a remodeler.
Frisco Homeowner Questions
Questions homeowners ask
Does a minor interior update always need a building permit?+
Requirements depend on the exact work. Frisco recommends consulting Building Inspections when uncertain.
What about an attached or detached new room?+
These projects may require additional plans and review. Treat feasibility as a first-stage task.
Can I discuss two areas of the house at once?+
Yes. A coordinated plan can help identify shared constraints and a sensible order of work.
Helpful Next Reads
Design That Feels Personal.
We start with questions about routines, hosting, future plans and the features you want to keep. Your home should feel like yours, not a copy of someone else's inspiration board.