How to Plan a Kitchen Remodel in Dallas–Fort Worth
A thoughtful kitchen project begins with daily routines, not just cabinets and countertops.
By MOORE Design & Build
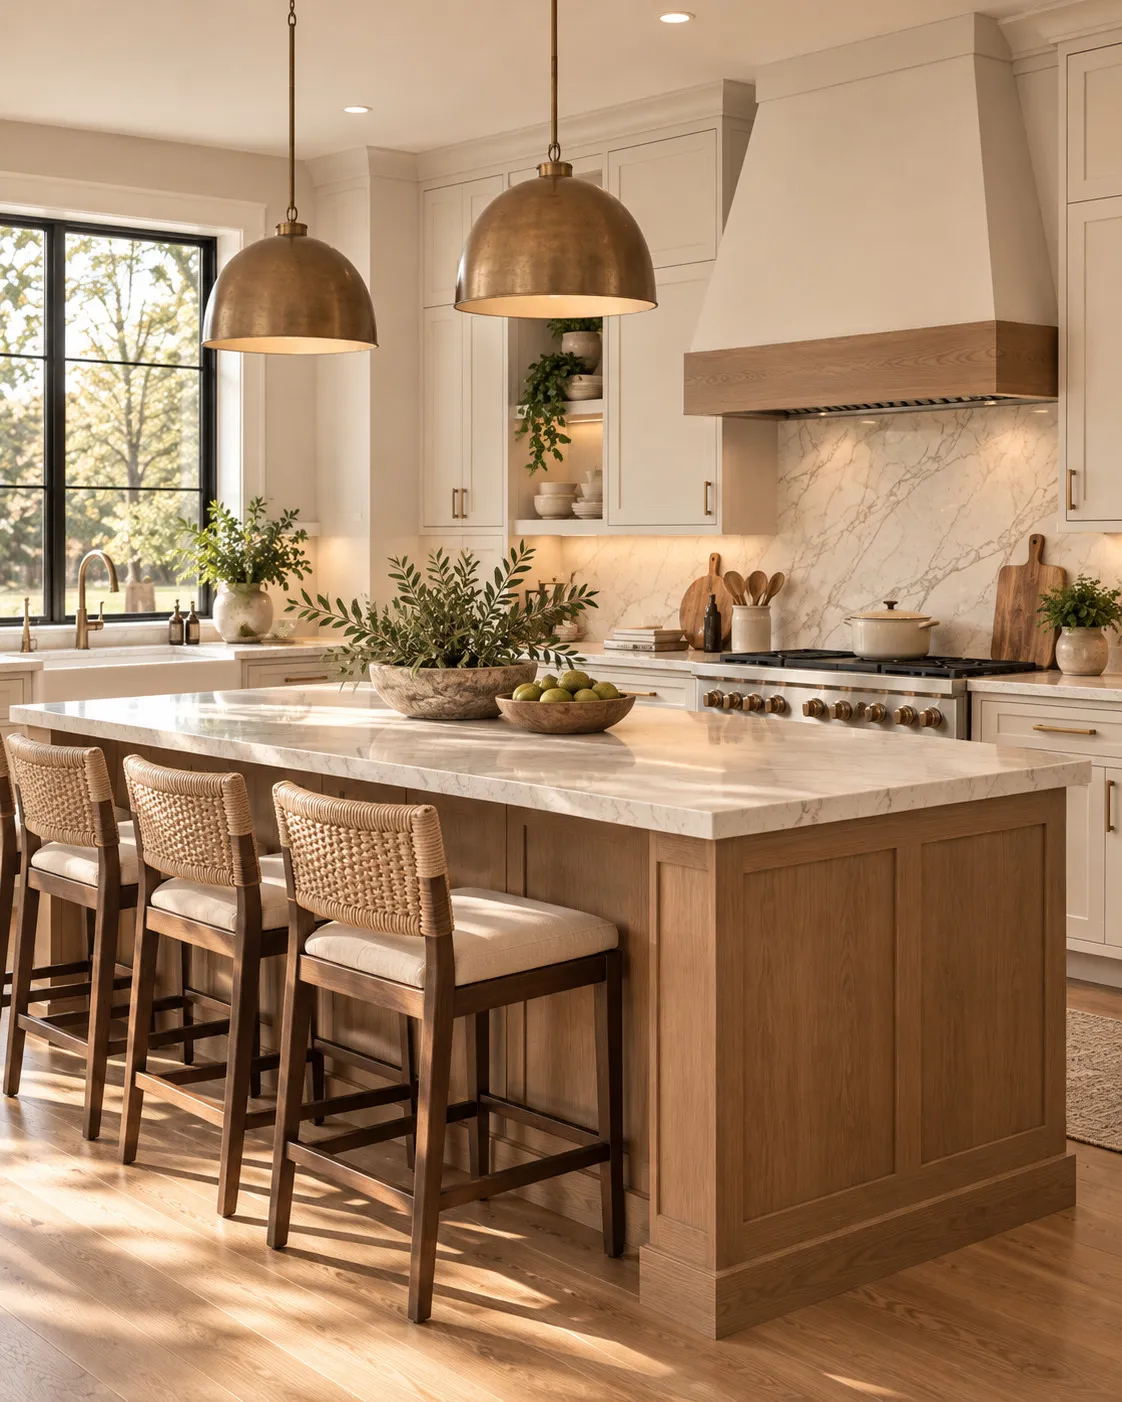
A new kitchen can transform the way your home feels, but the most successful plans begin with a few practical questions. What frustrates you about your space now? What do you enjoy about it? Where does your family naturally gather? In Dallas–Fort Worth, kitchens may be part of an older enclosed floor plan, a 1990s suburban home or a newer open-concept layout. Each deserves a different approach.
Begin With a Week of Observation
A good kitchen plan begins before a cabinet door is ordered. Spend several days noticing where everyone stands while meals are prepared, whether the refrigerator door blocks a walkway, which drawers overflow and where groceries are set down. Take photos from each corner in daylight and after dark. The problems that repeat are more useful to a designer than a list of trending products.
Write down what you genuinely like about the room. Perhaps the sink is in the right place, the kitchen is well connected to the dining area or the existing windows bring in excellent light. Preserving good elements can be as important as replacing poor ones.
Let's Make Room for Living.
Choose the Level of Change
A refresh can improve lighting, selected surfaces and visible finishes while keeping much of the layout. A remodel may replace cabinets, counters, flooring or appliances in a coordinated scope. A reconfiguration considers major movement of walls, utilities or appliance locations. These labels help organize questions; they are not fixed-price packages.
Ask what additional work a layout change could introduce. A new island may need electrical planning. Moving a sink affects plumbing and sometimes the floor. Removing a wall calls for a structural evaluation when relevant. The most exciting rendering is not necessarily the most practical first choice.
When you are ready to compare approaches, review our kitchen remodeling options in Dallas–Fort Worth.
Build the Investment Conversation Around Decisions
Create three columns: essential, important if practical, and optional. Essential items might include better food storage, adequate prep surface and functioning task light. Optional items might include a specialty appliance or decorative feature. This framework makes tradeoffs easier when quotes and selections arrive.
Ask for an explanation of allowances, exclusions, demolition scope, protection of adjacent rooms, possible hidden conditions and how change orders will be approved. A preliminary conversation is not a guaranteed construction price. An informed homeowner should know which decisions are fixed and which still need investigation.
Our planning page explains how to discuss scope and allowances before a proposal is written.
Make Product Choices for Daily Life
Consider cabinet storage based on the pots, small appliances and pantry items you own. Evaluate counter surfaces for care and repair characteristics, not just a showroom sample. Discuss practical lighting at the counter and sink instead of relying on a single decorative fixture. Before selecting oversized appliances, make sure installation clearances, ventilation and available space have been considered.
Plan for Living Through the Work
Decide where dishes will be stored temporarily, how meals will be prepared and whether pets or children need a safer route through the house. Ask when long-lead selections must be finalized. A good schedule explains dependencies without pretending every delivery, inspection or concealed condition can be predicted with certainty.
Five Questions to Bring to the First Consultation
- What one problem would make the kitchen feel significantly better if solved?
- Which parts of the existing layout are worth keeping?
- What investment range and disruption can the family reasonably handle?
- Which decisions need drawings, trade investigation or permits?
- How will proposed changes be documented, priced and approved?
Related Reading
Your Next Step
Bring three things to your first conversation: a few photos of the space, the main problem you want solved and an investment range that feels comfortable. That is enough to begin a productive discussion.