Refresh, Remodel or Reimagine? Choosing the Right Scope
Not every change needs a full gut renovation. Understand your options before choosing a direction.
By MOORE Design & Build
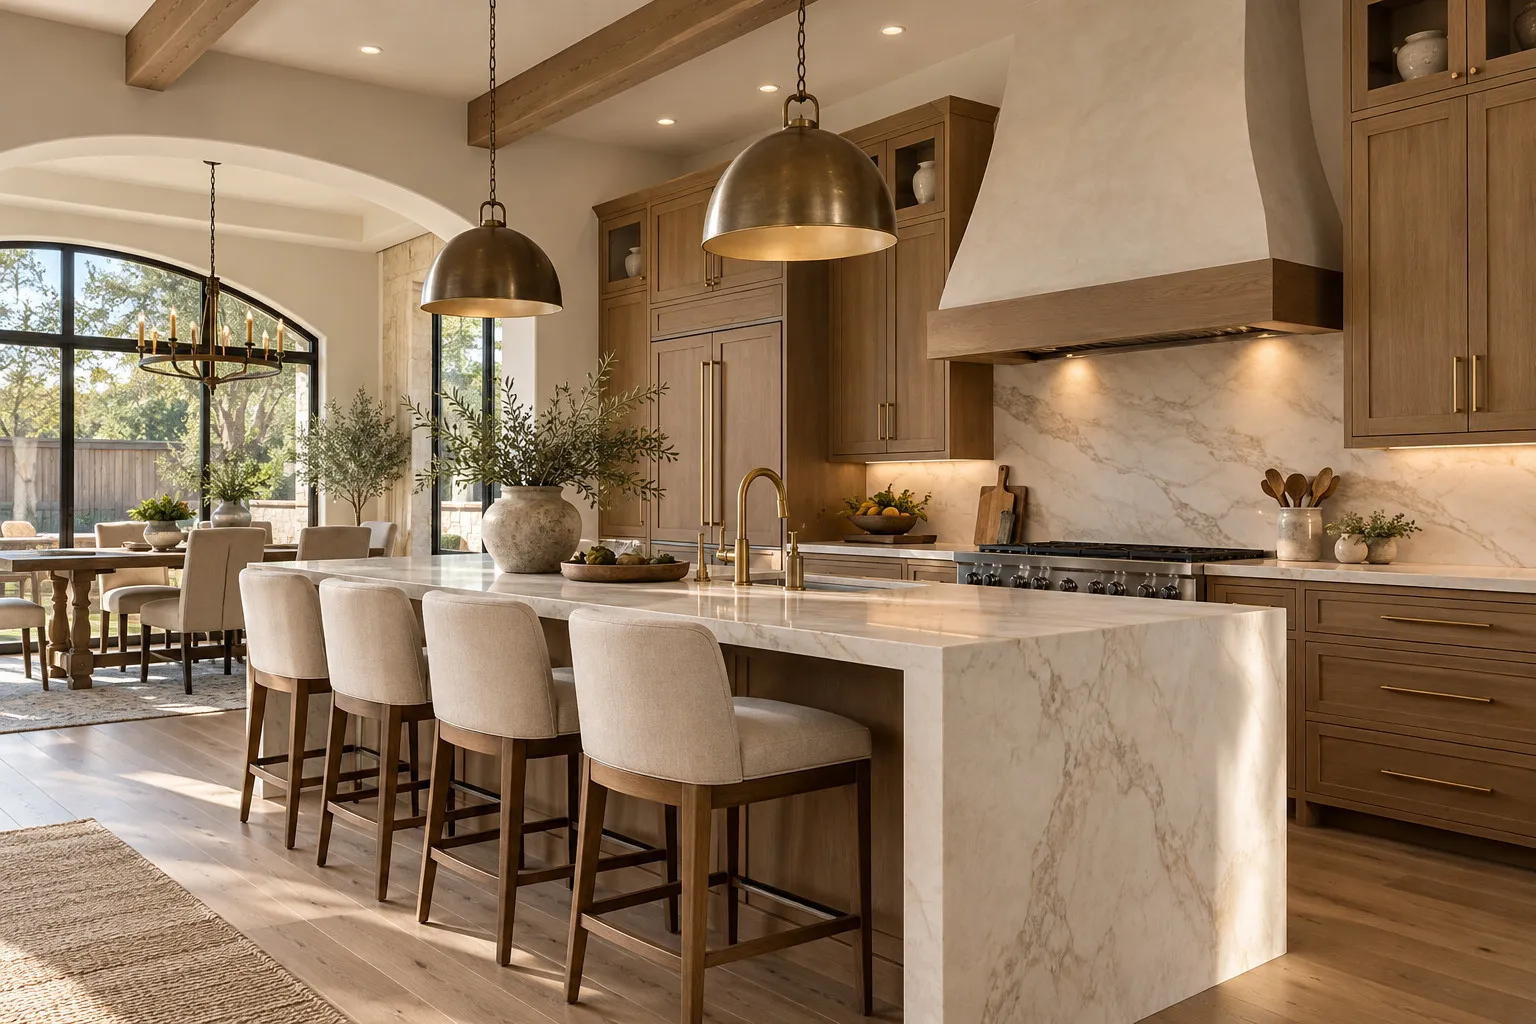
When homeowners start gathering ideas, it's common for the wish list to grow quickly. But there are different ways to make a space feel better, and the smartest direction is the one that solves the right problems.
Start With the Outcome, Not the Label
Homeowners often begin by saying they want a “full remodel” when they really want a room to function better. Others say they want “just a refresh” when underlying layout or moisture problems mean the work may be more involved. The words are useful for conversation, not standardized legal or pricing categories.
Let's Make Room for Living.
When a Refresh May Be Enough
If the existing layout works and the underlying components are suitable to retain, targeted changes might deliver meaningful improvement. New lighting, selected surface finishes, hardware or storage upgrades can change how a room feels. A refresh does not automatically solve concealed damage, outdated systems or functional problems that are built into the layout.
When a Coordinated Remodel Makes More Sense
A remodel may include replacing multiple interdependent elements such as cabinets, countertops, plumbing fixtures, shower assemblies, flooring and lighting. Planning these items together can help avoid unnecessary rework. The right scope depends on how the components interact and whether the underlying systems are adequate.
This applies to kitchens and bathrooms alike; outdoor projects such as covered patios and home additions bring their own structural questions.
When a Reconfiguration Deserves Investigation
Moving walls or changing major utility locations can solve problems that cosmetic improvements cannot. It also raises structural, electrical, plumbing, ventilation, site or permitting questions. Before approving a concept, ask what additional investigation is needed and how potential changes affect cost and schedule.
Compare the Tradeoffs on One Page
Write down for each option: daily benefit, work that must be completed, areas of uncertainty, selections required, expected household disruption, and how the proposal will be defined. That comparison is more useful than comparing two quotes with radically different included work.
Use our guide to plan your remodeling scope and budget as a working decision tool.
Avoid Both Overbuilding and Underbuilding
The goal is not to spend as little or as much as possible. It is to make the correct intervention. A premium finish can be a poor investment when circulation remains frustrating. Conversely, a minimal finish update may be wasted if a failing shower assembly must soon be reopened. Match the scope to the underlying need.
Related Reading
The Right Next Step
A short discovery conversation can help establish whether a direct estimate or a more involved paid design phase makes sense.