Remodeling for Fort Worth Homes
When a house already feels like home, the goal isn't to make it unrecognizable. It may be enough to open up the kitchen's working space, make a small bath easier to use or create a covered patio where the family wants to sit.
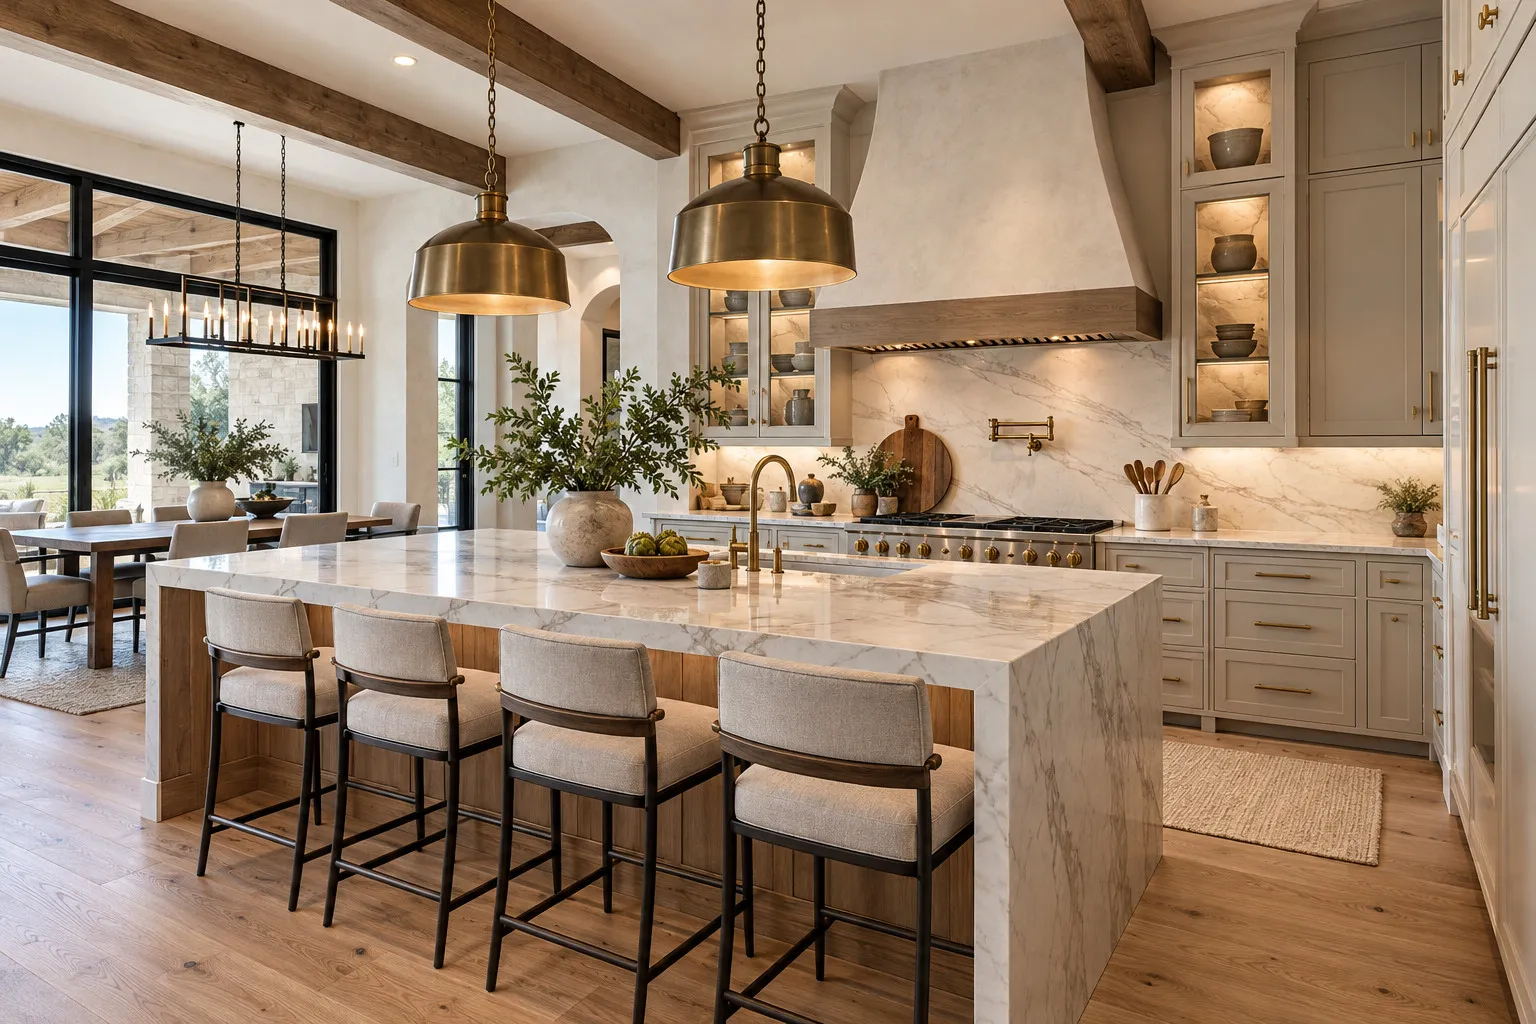
When a Fort Worth house already feels like home, a remodel does not need to erase its personality. Sometimes better lighting and kitchen storage make the biggest difference. In other cases a bathroom layout, family gathering area or extra room is no longer meeting daily needs. We begin with what works, what has become frustrating and what changes are practical for the property.
Character Without Compromise.
Updated traditional and ranch-influenced homes can benefit from new function while retaining familiar materials and proportions. We pay attention to transitions, storage and the everyday flow between rooms rather than forcing one design trend everywhere.
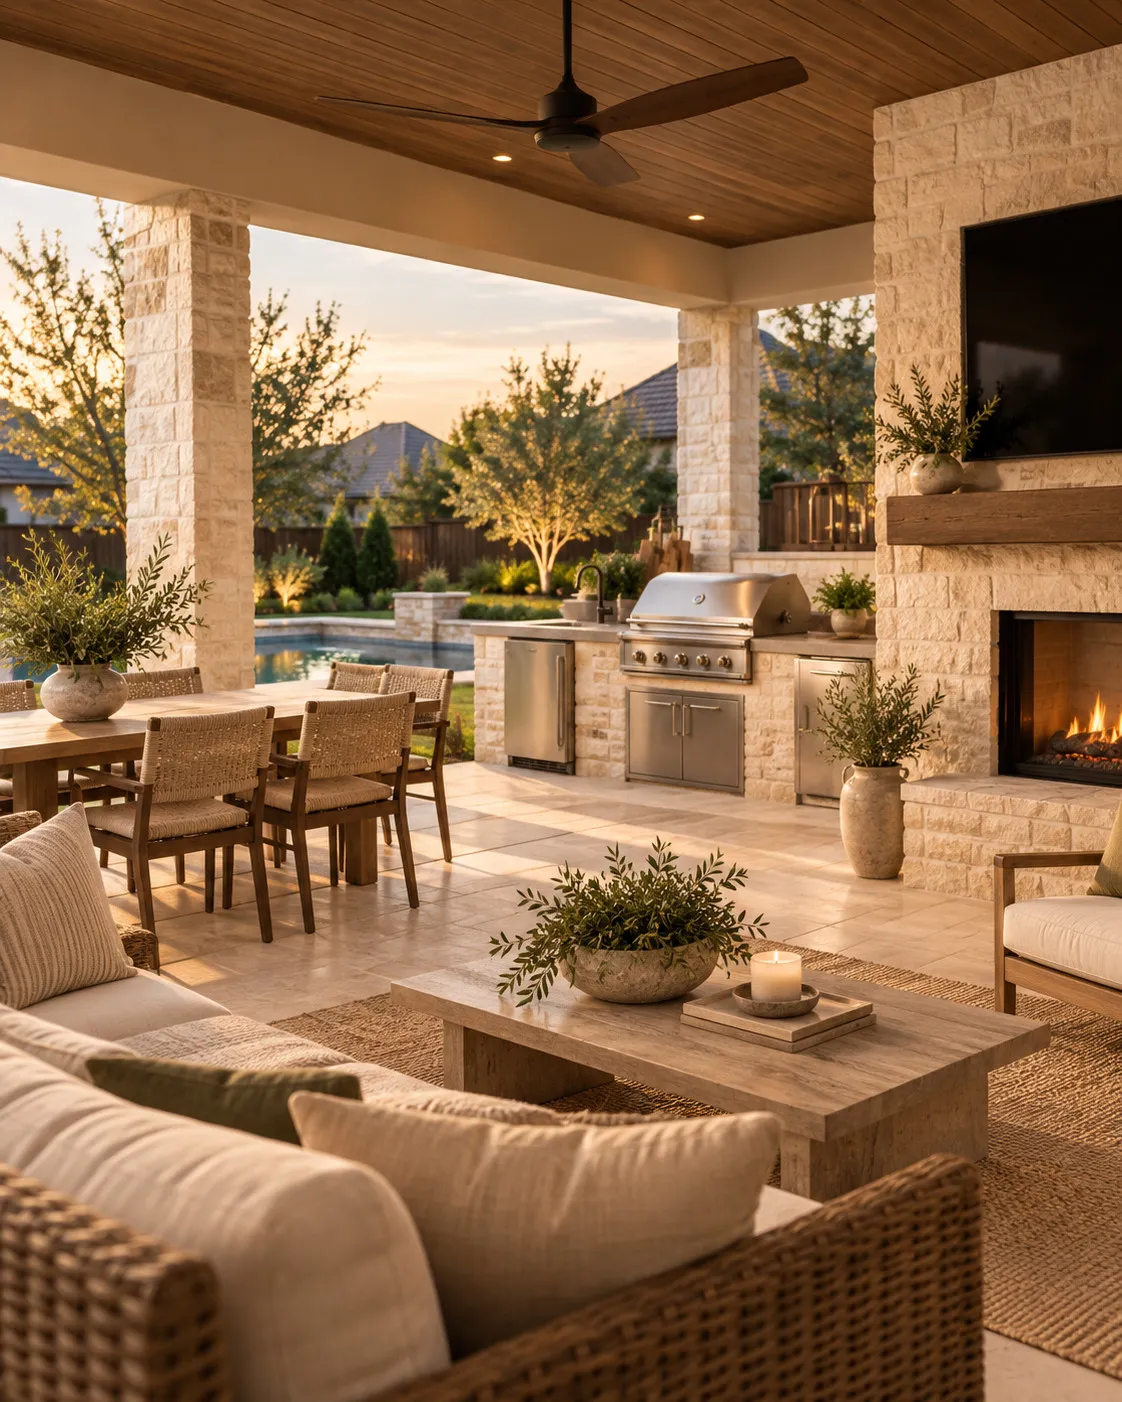
Let's Make Room for Living.
Respect Character While Improving Function
An older-style interior and a newly renovated kitchen can work together when materials, proportions and sightlines are considered intentionally. Cabinetry, flooring, doorways and new lighting should feel coordinated with the surrounding rooms. In bathrooms, improved storage or a more comfortable shower may be more valuable than replacing every finish simply for a fashionable look.
Fort Worth's Residential Permit Information
The City of Fort Worth maintains a residential building permit page that separates applications and submittal requirements for additions, remodels and accessory structures. Its residential permitting guidance also distinguishes cosmetic improvements from construction work involving walls and building systems. The correct requirement depends on the scope and current city guidance; do not assume a patio roof, room addition or utility relocation is automatically exempt.
Official city resources
- City of Fort Worth — Residential Building Permit (official site, opens in a new tab)
- City of Fort Worth — Residential Permitting Information (official site, opens in a new tab)
Requirements change. Always confirm current rules for your address and scope with the city.
Define the Scope Before the Selections
A first conversation should clarify whether the homeowner wants a refresh, a full remodel or new floor area. That decision affects drawings, trades, access and scheduling far more than the choice between two countertop colors. We discuss the desired result, major constraints, how the family will use the house during work and the information needed for the next step.
Not sure how much change you need? Choose the appropriate remodel scope before selecting finishes, and see our notes on covered patio planning for outdoor projects.
Fort Worth Homeowner Questions
Questions homeowners ask
What if I only want cabinets and countertops replaced?+
The municipal requirements may differ from work altering walls or mechanical/electrical/plumbing systems. Confirm actual scope against current city guidance.
Can an outdoor structure be included in the same design conversation?+
Yes, but structural, site and permit requirements should be treated as separate items when needed.
How do I avoid losing the home's character?+
Use existing architectural proportions and adjacent finishes as inputs, not obstacles.
Helpful Next Reads
A Clear Plan Before a Big Decision.
We talk scope, selections, what can stay, the major constraints and the steps required for a construction proposal. Any addition or roof tie-in is subject to local review and professional input where required.