Remodeling & Additions in Plano
Remodeling Ideas for Plano Homeowners
Many homeowners would rather make the house they already love work better than move. A kitchen might need more useful storage, a bathroom might need a more comfortable shower and a backyard might need shade and a better place to gather.
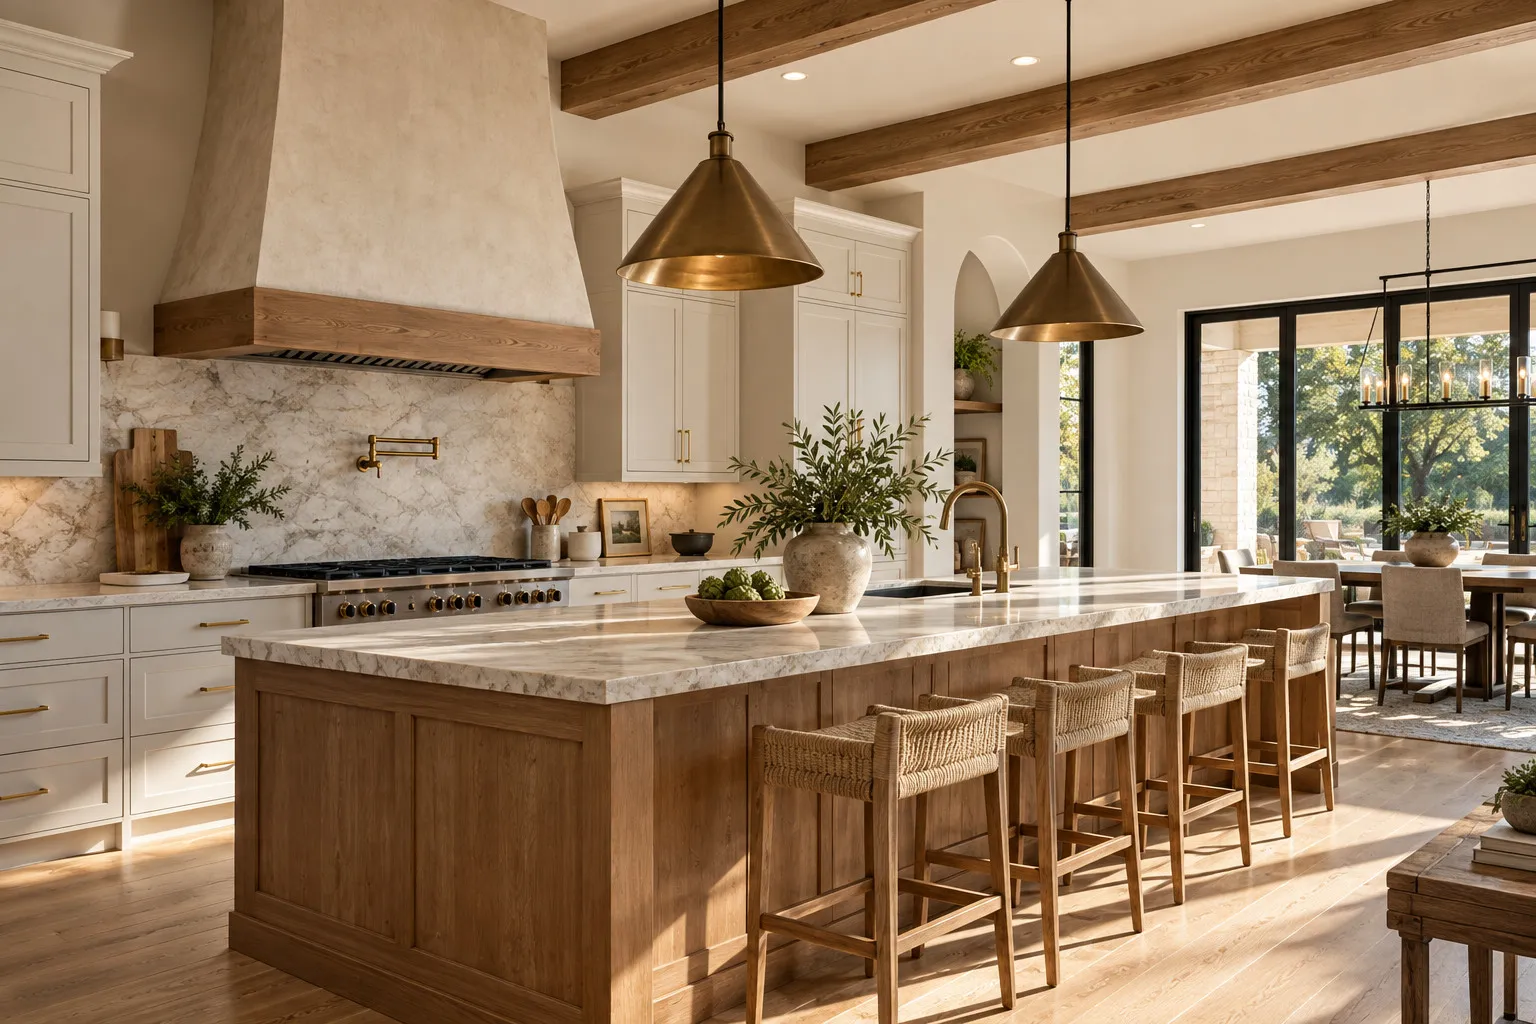
If you like your Plano neighborhood but your home no longer fits every part of family life, thoughtful remodeling may be worth exploring. Maybe the kitchen needs better drawer storage, a bathroom feels difficult to clean, or the home needs a more comfortable place to work. The useful first decision is what should change—and what is already serving you well.
Make the Most of the Existing Layout.
Before suggesting major structural changes, we look for opportunities to improve flow, lighting, cabinet access and storage without turning a straightforward remodel into unnecessary construction.
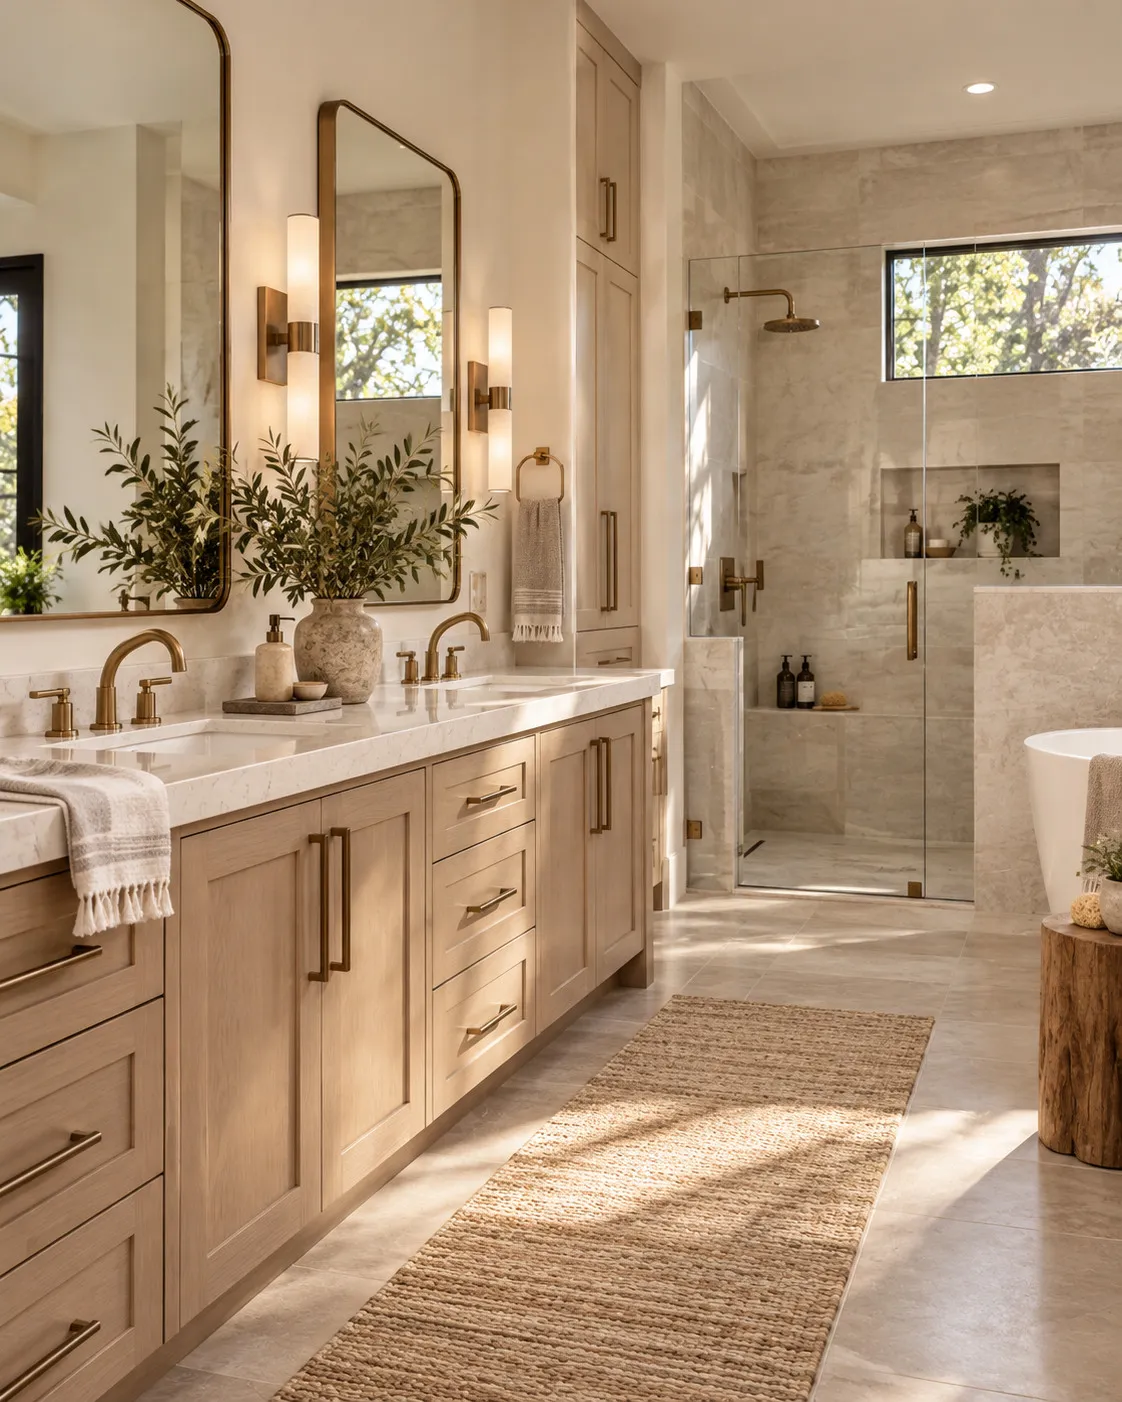
Let's Make Room for Living.
Look for Efficient Improvements First
A revised cabinet layout, better task lighting and a more usable pantry may accomplish more than removing a wall. In a bathroom, shower access, storage, ventilation and waterproofing deserve attention before selecting decorative tile. A covered patio should be considered in relation to sun exposure, drainage, roof geometry and how people move between indoor and outdoor spaces.
The Plano Permit Checklists Are Project-Specific
Plano's official Residential Additions & Alterations resources provide separate material for kitchen/bath remodel scope, attached patio covers, and residential additions/alterations. That distinction is useful for early planning: a kitchen refresh, new patio cover and attached bedroom do not necessarily follow the same review path. The requirements must be checked against the actual address, proposed work and current city rules.
Official city resources
Requirements change. Always confirm current rules for your address and scope with the city.
When More Space Is the Real Goal
Before committing to an attached addition or detached backyard concept, compare using existing space with adding new floor area. The intended room use, setbacks, site access and integration with the roof and foundation may all influence whether a concept is appropriate. We prefer a well-understood plan over an exciting rendering that cannot be approved or built as shown.
Compare the options in room addition or backyard studio?, and see home additions for Dallas–Fort Worth homes.
Plano Homeowner Questions
Questions homeowners ask
Is there a separate checklist for an attached patio cover?+
Plano lists an attached patio cover permit checklist among its official residential resources. Check the latest version for your project.
Are a studio and an ADU interchangeable?+
No. Occupancy and utility plans can change how a structure is categorized; seek current jurisdiction-specific guidance.
Should we remodel or add a room?+
Start with the problem: access, privacy, storage or actual shortage of usable space. Then evaluate both options.
Helpful Next Reads
Spaces That Grow With You.
When an extra room is being considered, we compare the design opportunity with lot constraints, the existing roofline and local approval requirements. The right decision balances everyday use and realistic scope.