Planning a Covered Patio for North Texas Weather
The best outdoor space is the one you can actually use—not just admire.
By MOORE Design & Build
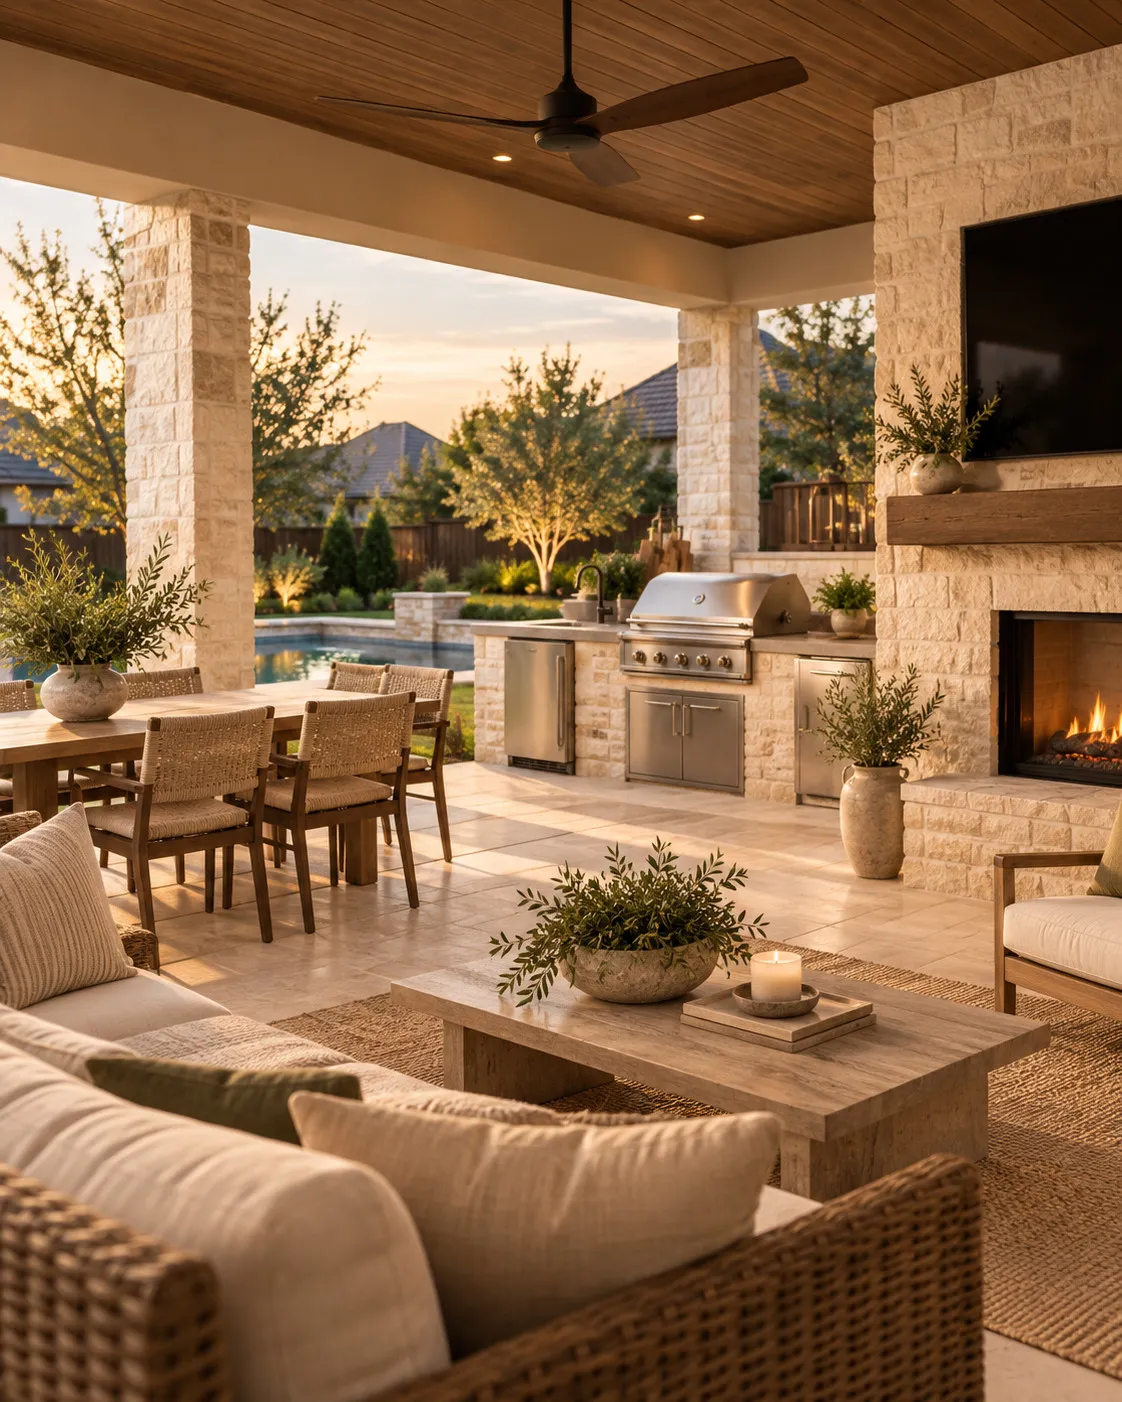
A comfortable patio can make a backyard feel like an extension of the home. But here in North Texas, design needs to begin with practical conditions: sun direction, summer heat, rainfall, drainage, wind exposure and the way the yard connects to the house.
Test the Yard at the Time You Want to Use It
Before selecting a roof style, spend time in the backyard at the hours you intend to gather. Afternoon sun may create a very different experience from morning shade. Watch how rainwater moves during storms and note the location of doors, existing patios, fences and planting. These observations can reveal whether the planned seating zone is in the right place.
Let's Make Room for Living.
Draw the Furniture, Not Only the Roof
Imagine the space with the dining table, chairs pulled back, grill or outdoor-kitchen equipment and a clear route to the house. An outdoor room should allow people to move without squeezing between fixtures. If the family wants both lounging and dining, determine whether the available space can comfortably support both rather than assuming a larger-looking cover solves the problem.
Understand Attached Versus Freestanding Covers
An attached structure may appear visually integrated with the house, but the connection to an existing roof and walls requires correct framing, flashing and water-management planning. A detached cover has different questions about foundations, placement and utilities. A drawing can help compare styles, but neither option is ready for construction without a project-specific feasibility review.
Decide Early About Fans, Lighting and Kitchens
Ceiling fan placement, weather-rated fixtures, electrical circuits and any gas or plumbing requirements can affect the design. If an outdoor kitchen is being considered, distinguish between a simple grill area and more complex built-in equipment. Add the appropriate professionals and code review for work that calls for it.
Keep Water Moving Away From the House
Patio improvements can change runoff patterns. Surface slope, downspout location and roof drainage should be considered with the existing yard and building. The goal is not simply to prevent rain from falling on seating, but to avoid moving unwanted water toward the home.
Check the Rules at the Actual Address
Permitting and HOA review vary by city, property, structure and planned work. Plano and Frisco publish resources for patio-related permits; Dallas and Fort Worth also maintain residential review processes. Use the appropriate municipality's current guidance and confirm the exact project scope. Never promise permit-free patio construction on a generic website article.
Official resources: City of Plano residential additions & alterations (official site, opens in a new tab), City of Frisco residential permits (official site, opens in a new tab). For local context see remodeling & additions in Plano. When you are ready, learn about covered patio design and build.
Related Reading
Make Your Yard Work for Your Family
Bring a photo of the backyard, the times of day you use it and a realistic list of priorities. The conversation can begin there.